Save
Ask
Tour
Hide
Share
$415,000
New Listing

1249 Park Garden Road
Great Falls, MT 59404

For Sale|Single Family Residence|Active
4
Beds
3
Total Baths
2
Full Baths
1
Partial Bath
2,098
SqFt
$198
/SqFt
1969
Built
Subdivision:
MONTANA ADDITION
County:
Cascade
1249 Park Garden Road1249 Park Garden Road1249 Park Garden Road1249 Park Garden Road
Save
Ask
Tour
Hide
Share

Mortgage Calculator

Monthly Payment (Est.)

$1,893
Calculator powered by Showcase IDX, a Constellation1 Company. Copyright ©2026 Information is deemed reliable but not guaranteed.

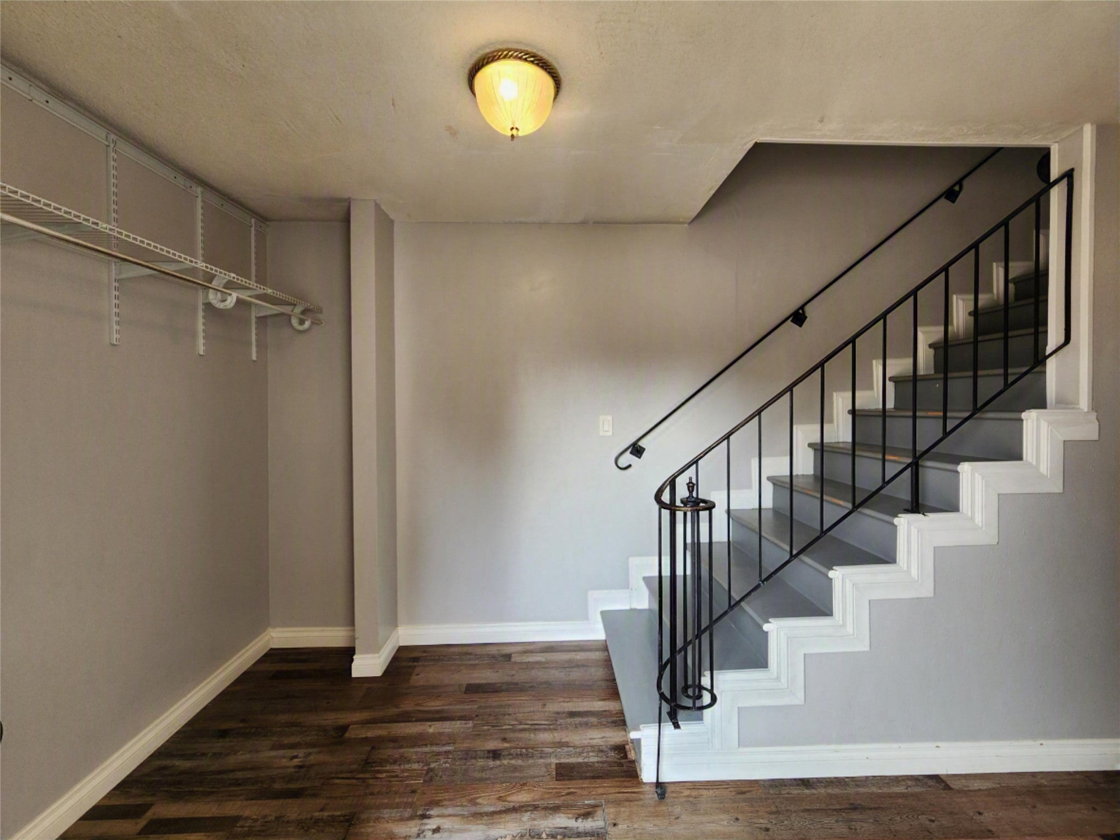
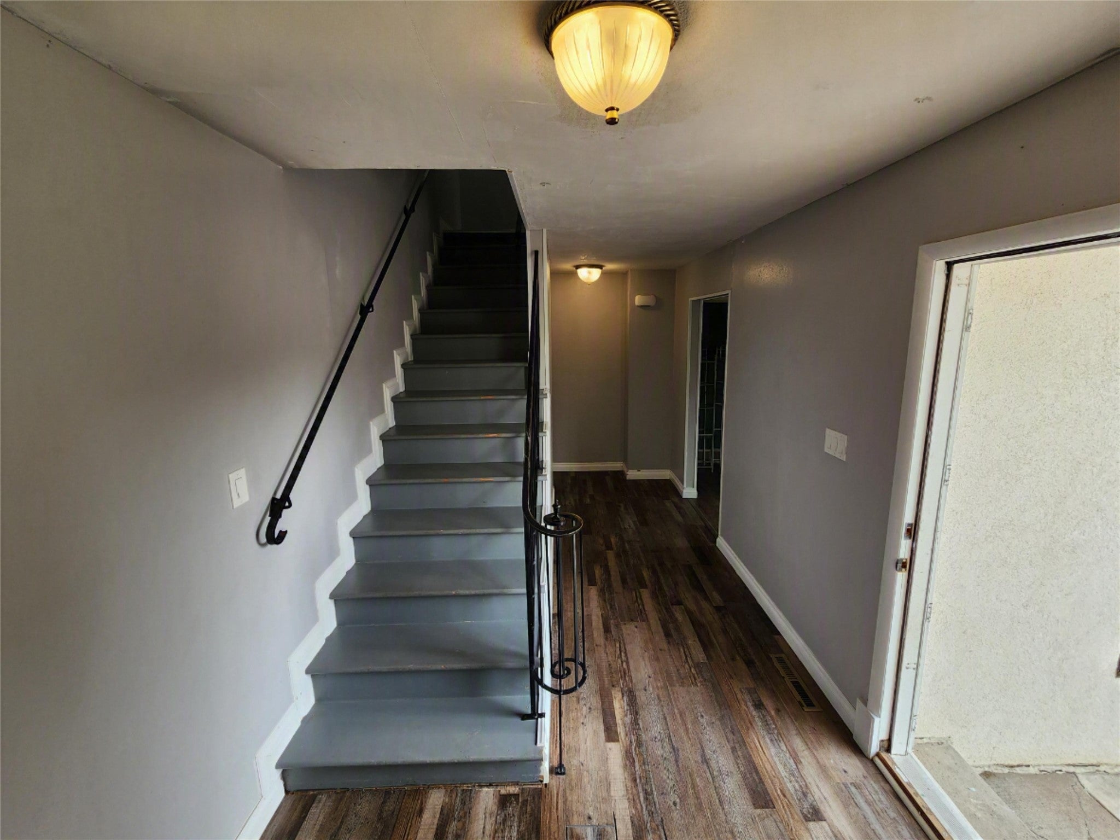
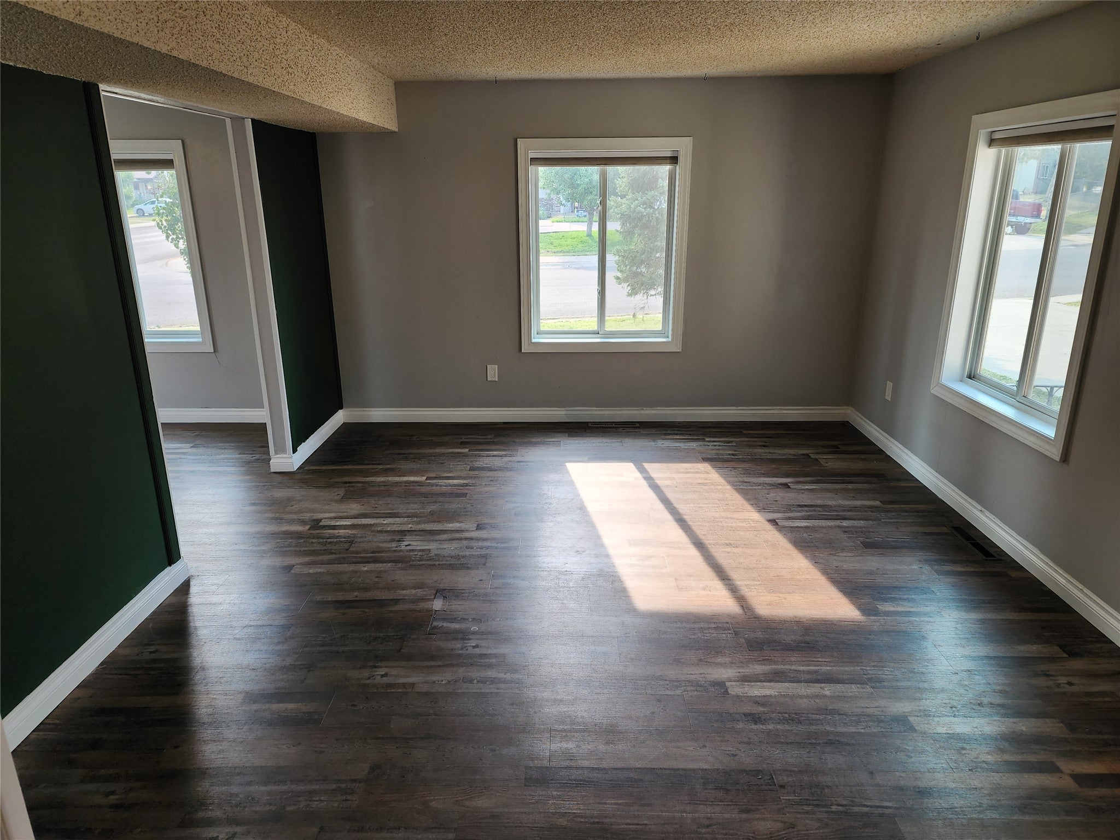
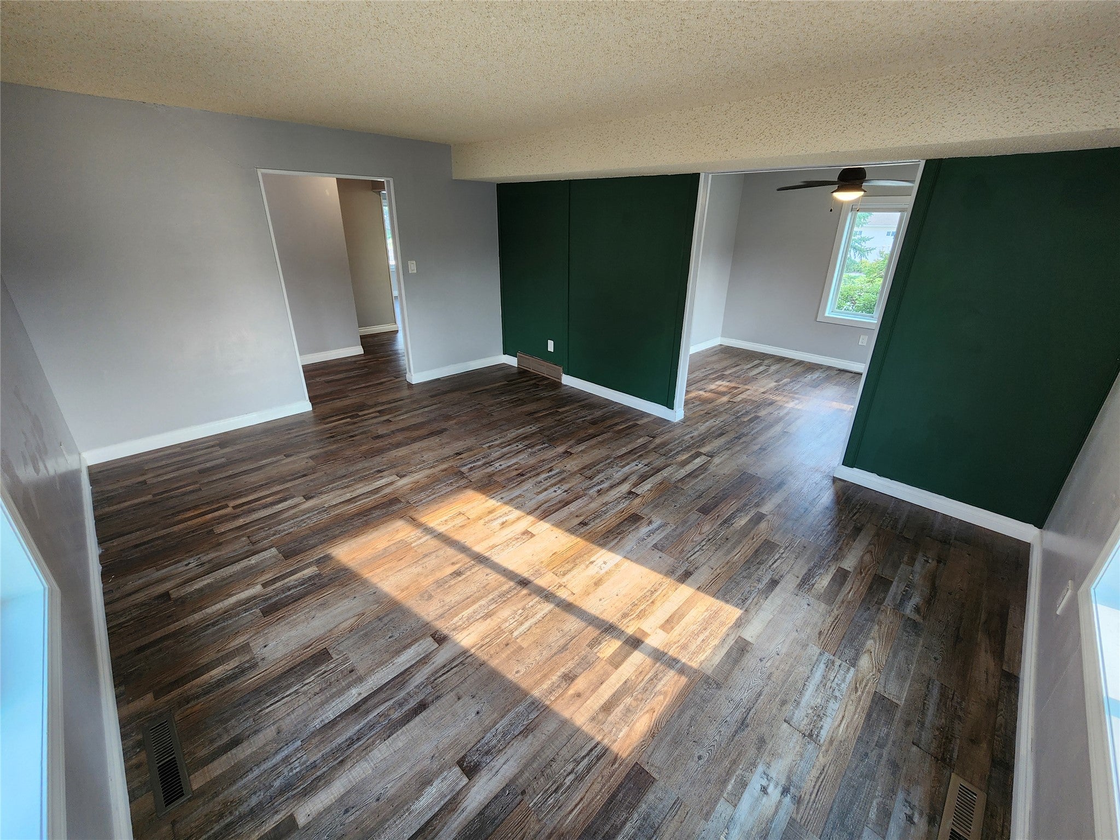
Discover elevated living in the highly coveted Meadow Lark School District with this beautifully appointed two-story Fox Farm residence. Designed with comfort, elegance, and modern convenience in mind, this home offers an inviting blend of sophistication and warmth. Step inside to a formal dining room which sets the stage for memorable gatherings, while the den/office—complete with a gas fireplace—creates a perfect retreat for work or relaxation. The second-floor master suite is a true sanctuary, featuring a private ensuite and two expansive closets for exceptional comfort and storage. Three additional bedrooms, including one nonconforming, provide flexibility for guests, hobbies, or additional workspace. Main-level laundry with washer and dryer hook ups adds everyday ease. This home is thoughtfully equipped with hot water on demand, a water softening system, A/C, and a full sprinkler system. The attached two-car garage offers convenience and storage. Outdoors, enjoy a large fenced yard—ideal for entertaining, gardening, or peaceful evenings—complete with a storage shed for added functionality. The location is unmatched: close to schools, shopping, restaurants, and the movie theater, making daily living effortless and refined. A rare opportunity to own a beautiful home in one of Great Falls’ most desirable neighborhoods. Make this exceptional Fox Farm residence your own. Schools: Meadowlark Elementary • North Middle School • C.M. Russell High

Save
Ask
Tour
Hide
Share
Listing Snapshot
Price 
$415,000
Days On Site 
0 Days
Bedrooms 
4
Inside Area (SqFt) 
2,098 sqft
Total Baths 
3
Full Baths 
2
Partial Baths 
1
Lot Size 
0.244 Acres
Year Built 
1969
MLS® Number 
30076448
Status 
Active
Property Tax 
$2,656.74
HOA/Condo/Coop Fees 
N/A
Sq Ft Source 
Public Records
Friends & Family
Recent Activity
10 hours agoListing first seen on site
16 hours agoListing updated with changes from the MLS®
General Features
Acres 
0.244
Attached Garage 
Yes
Garage 
Yes
Garage Spaces 
2
Levels 
Two
Parking 
Additional ParkingGarageGarage Door OpenerOn StreetAttached
Property Condition 
Updated/Remodeled
Property Sub Type 
Single Family Residence
Security 
Smoke Detector(s)
Sewer 
Public Sewer
Special Circumstances 
Standard
SqFt Below 
182
Utilities 
Natural Gas AvailableCable ConnectedElectricity ConnectedNatural Gas ConnectedPhone Available
Water Source 
Public
Zoning 
1
Interior Features
Appliances 
DishwasherDisposalRangeRefrigeratorWater Softener
Basement 
Level - Lower
Cooling 
Central Air
Fireplace 
Yes
Fireplaces 
1
Heating 
Natural GasForced Air
Interior 
High Speed Internet
Laundry Features 
Washer Hookup
Bathroom 1 
Level - MainDescription - General Use half bath
Bathroom 3 
Level - Upper
Bedroom 2 
Level - Upper
Bedroom 3 
Level - Upper
Bedroom 4 
Level - BasementDescription - Non-Conforming
Den 
Level - Main
Dining Room 
Level - Main
Kitchen 
Level - Main
Laundry 
Level - Main
Living Room 
Level - Main
PrimaryBathroom 
Level - Upper
PrimaryBedroom 
Level - Upper
Utility Room 
Level - Basement
Workshop 
Level - Basement
Save
Ask
Tour
Hide
Share
Exterior Features
Construction Details 
Wood SidingMetal SidingSee Remarks
Exterior 
Rain GuttersStorage
Fencing 
Back YardVinyl
Lot Features 
SlopedBack YardFront YardGentle SlopingLandscapedViews
Other Structures 
Shed(s)
Patio And Porch 
Front PorchPatio
Road Frontage 
City Street
Roof 
Rubber
View 
Mountain(s)
Waterview 
Mountain(s)
Community Features
Community Features 
CurbsPlaygroundParkStreet Lights
Financing Terms Available 
CashConventionalFHAVA Loan
Roads 
Asphalt
Listing courtesy of Fathom Realty MT, LLC


Listing information is provided by Participants of the Montana Regional MLS. IDX information is provided exclusively for personal, non-commercial use, and may not be used for any purpose other than to identify prospective properties consumers may be interested in purchasing. Information is deemed reliable but not guaranteed. Copyright 2026, Montana Regional MLS.
Last checked: 2026-08-10 11:04 AM UTC

Neighborhood & Commute
Source: Walkscore
Disclosure: Community information and market data powered by Constellation Data Labs. Information is deemed reliable but not guaranteed.
Save
Ask
Tour
Hide
Share